

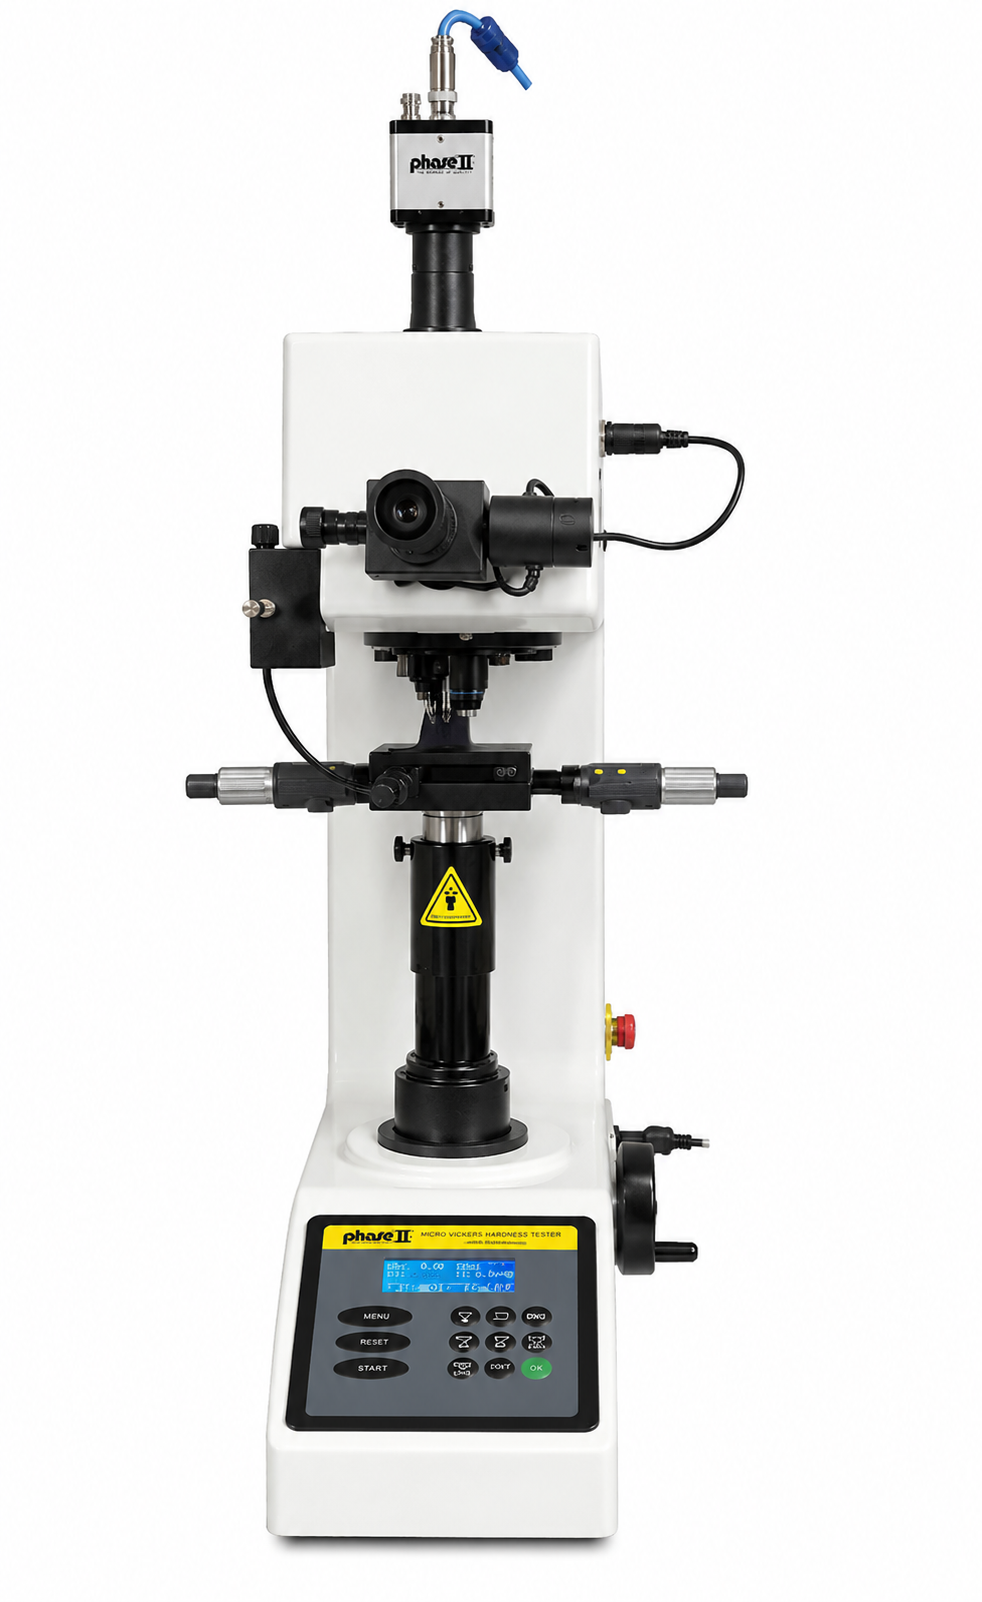
Macro/Micro Vickers Hardness Tester Phase II - Model 900-399
Macro/Micro Vickers Hardness Tester Phase II - Model 900-399
Part #:900-399
Couldn't load pickup availability
Key Features
- Performs both Vickers (HV) and Knoop (HK) hardness testing
- Macro/Micro hardness testing capability
- Closed-loop load cell force control
- Automatic loading, dwell, and unloading
- Digital camera included as standard
- Camera adapter tube included
- USB connectivity
- Hardness measurement software included
- Automatic hardness conversions within software
- Large LCD display
- Four available software configurations (A, B, C, and D)
- Automatic turret capability depending on software version
- Manufactured in accordance with ASTM E384 guidelines
Overview
The Phase II Model 900-399 Macro / Micro Vickers Hardness Tester is an advanced digital hardness testing system designed to perform both Vickers (HV) and Knoop (HK) hardness testing over a broad load range. The instrument combines macro and micro hardness testing capabilities into a single platform, making it ideal for metallography laboratories, research facilities, quality control departments, heat treating operations, and precision manufacturing.
The Model 900-399 utilizes a closed-loop load cell control system that automatically applies, dwells, and removes the test force for exceptional repeatability. Every system includes a digital camera, camera adapter, USB connectivity, and measurement software. Four software configurations (A, B, C, and D) are available to accommodate different levels of automation and image analysis. The tester is designed in accordance with ASTM E384 for Vickers hardness testing.
Applications
The Model 900-399 is well suited for:
- Metallography laboratories
- Case depth evaluation
- Heat-treated materials
- Thin materials
- Precision machined components
- Medical components
- Aerospace components
- Tool steels
- Carbides
- Research and development
- Production quality control
Industries Served
- Aerospace
- Medical Device Manufacturing
- Automotive
- Heat Treating
- Tool & Die
- Metalworking
- Universities
- Research Laboratories
- Quality Assurance Laboratories
- General Manufacturing
Included Accessories
- Base machine
- Digital video camera
- Camera adapter
- Measurement software
- Large test table
- V-shaped test table
- 10X digital microscope lens
- Bullseye level
- Adjustable leveling screws
- Vickers hardness test block
- RS-232 interface cable
- Power cord
- Operating instructions
Optional Accessories
Available options include:
- Software Version A
- Software Version B
- Software Version C
- Software Version D
- Certified Vickers hardness test blocks
- Certified Knoop hardness test blocks
- Additional objectives
- Calibration services
- Replacement accessories
Calibration & Verification
Routine verification should be performed using certified Vickers and Knoop hardness reference blocks appropriate for the testing range. Regular calibration of the optical system, force application system, and measurement software helps maintain accurate and repeatable hardness measurements.
WESTport provides:
- Certified Vickers hardness test blocks
- Certified Knoop hardness test blocks
- Calibration services
- Hardness tester repair
- Technical application support
Why Buy from WESTport?
WESTport offers complete hardness testing support, including:
- Certified Vickers and Knoop hardness reference blocks
- Calibration and verification services
- Repair services
- Expert technical assistance
- Long-term product support
- Responsive customer service
Frequently Asked Questions
What hardness scales does the 900-399 perform?
The Model 900-399 performs both Vickers (HV) and Knoop (HK) hardness testing.
Does every machine include a camera?
Yes. Phase II supplies every Model 900-399 with a digital camera, camera adapter, USB connection, and measurement software.
What software versions are available?
The Model 900-399 is available with four software configurations (A, B, C, and D), offering increasing levels of automation and image analysis capability.
How is the test force applied?
The tester uses a closed-loop load cell system that automatically applies, holds, and removes the selected test force.
Can WESTport provide calibration and certified hardness blocks?
Yes. WESTport supplies certified hardness reference blocks, calibration services, repairs, replacement accessories, and technical support.
Explore our complete line of hardness testers and certified hardness test blocks, or call 1-888-400-4243 to speak with a hardness testing specialist.
Specifications
| Test Method | Vickers (HV) & Knoop (HK) - load cell system, auto turret, auto-measurement software |
|---|---|
| Hardness Scales | Vickers (HV), Knoop (HK) |
| Test Range | 1 HV – 2967 HV |
| Total Test Force | 1 kgf to 50 kgf |
| Resolution | 0.1 HV |
| Dwell Time | 0–60 seconds |
| Loading Method | Closed-loop load cell |
| Magnification | 10X and 20X |
| Eyepiece | 10× digital measuring eyepiece |
| Light Source | Cold light source |
| Min. Measuring Unit | 0.125 μm |
| X-Y Test Table | 100 × 100 mm; travel 25 × 25 mm; resolution 0.01 mm |
| Data Output | Built-in mini printer, RS-232 |
| Max. Test Height | 170 mm |
| Throat Depth | 130 mm |
| Dimensions (L×W×H) | 535 × 225 × 580 mm |
| Power Supply | 110/220 VAC, 50/60 Hz |
| Weight | 35 kg (net), 47 kg (gross) |
| Standards | ASTM E384 Guidelines |