


Product Details
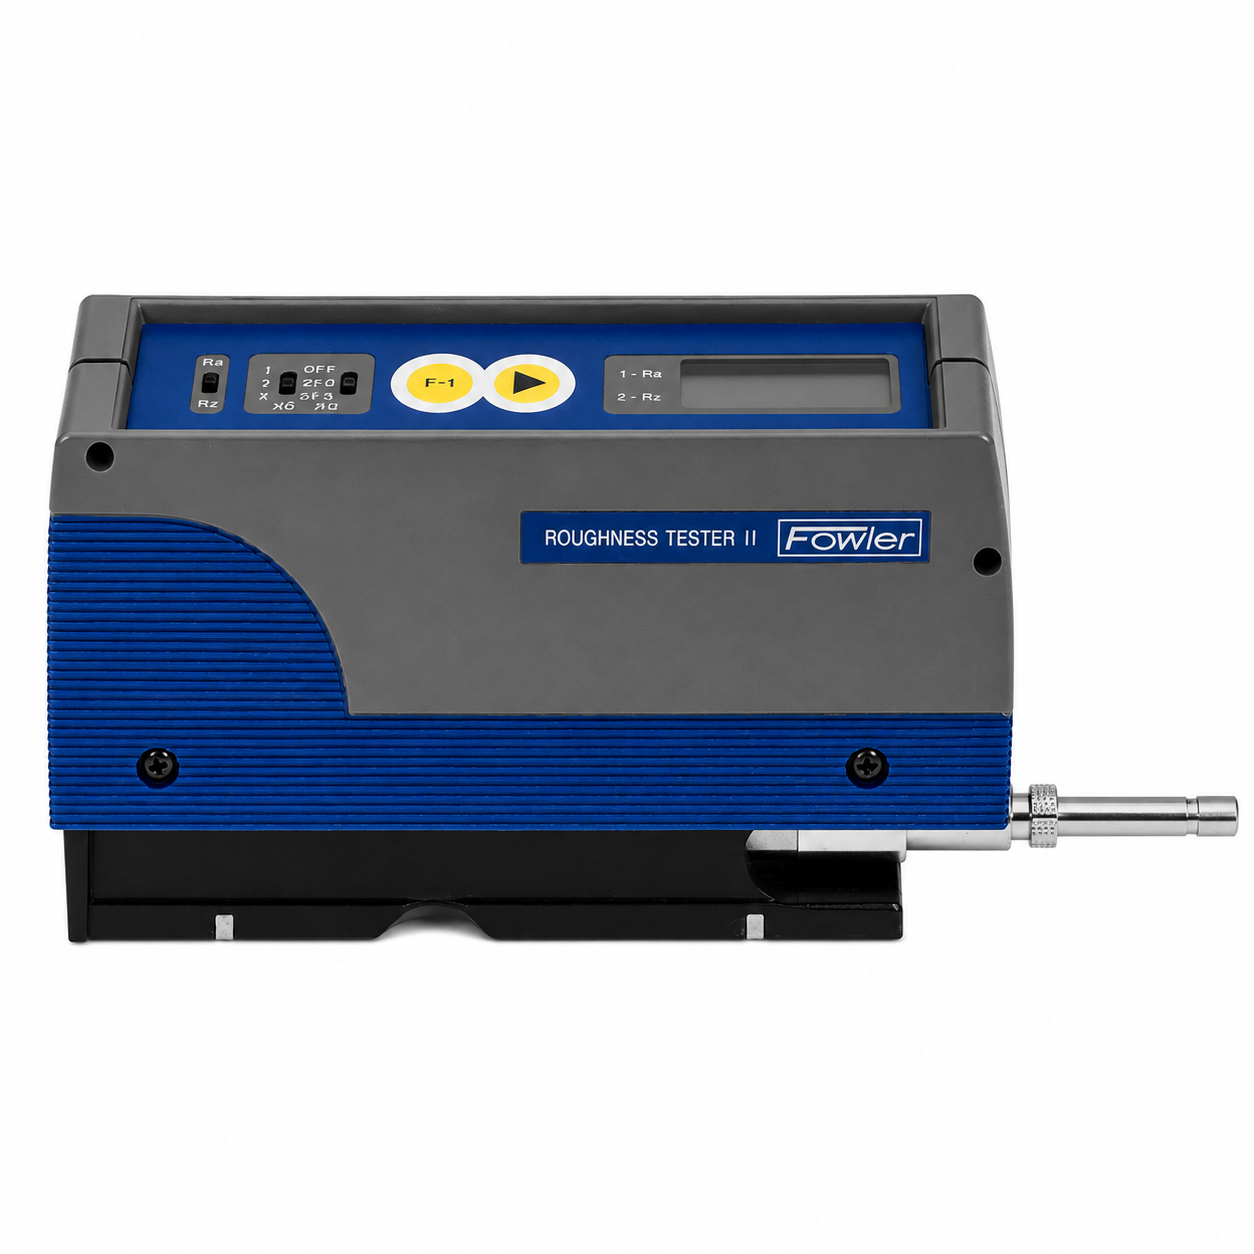
The Fowler X-Pro Portable Roughness Tester II provides straightforward surface-finish measurement in a compact, portable instrument for shop-floor and inspection applications.
The tester measures the commonly specified Ra and Rz roughness parameters across a 1–250 µin Ra range, with a large LCD display for convenient measurement review. Its compact design allows surface-finish measurements to be performed directly at the machine, in an inspection department or in a quality-control laboratory.
Choosing a Configuration
The .0004" probe is the standard stylus configuration and suits general surface-finish inspection. The .0002" probe is the finer configuration for applications requiring a smaller stylus tip radius.
The .0002" probe with RS-232 adds serial data output, for quality departments that need measurement results transferred electronically to compatible data-collection equipment rather than transcribed by hand.
All three are the same instrument platform, with identical parameters, range, display and battery life — the choice is the stylus configuration and whether data output is required.
Measurement and Operation
A NIST-traceable specimen is supplied for verifying the instrument, and roughly 3,000 measurements are available from a single 9 V battery, which makes the X-Pro practical for a full shift of portable inspection. Optional probes, a swivel stand and a printer extend the basic instrument to additional applications.
Applications
CNC machined components, ground and turned surfaces, tool and die inspection, incoming inspection and production quality control.