


Product Details
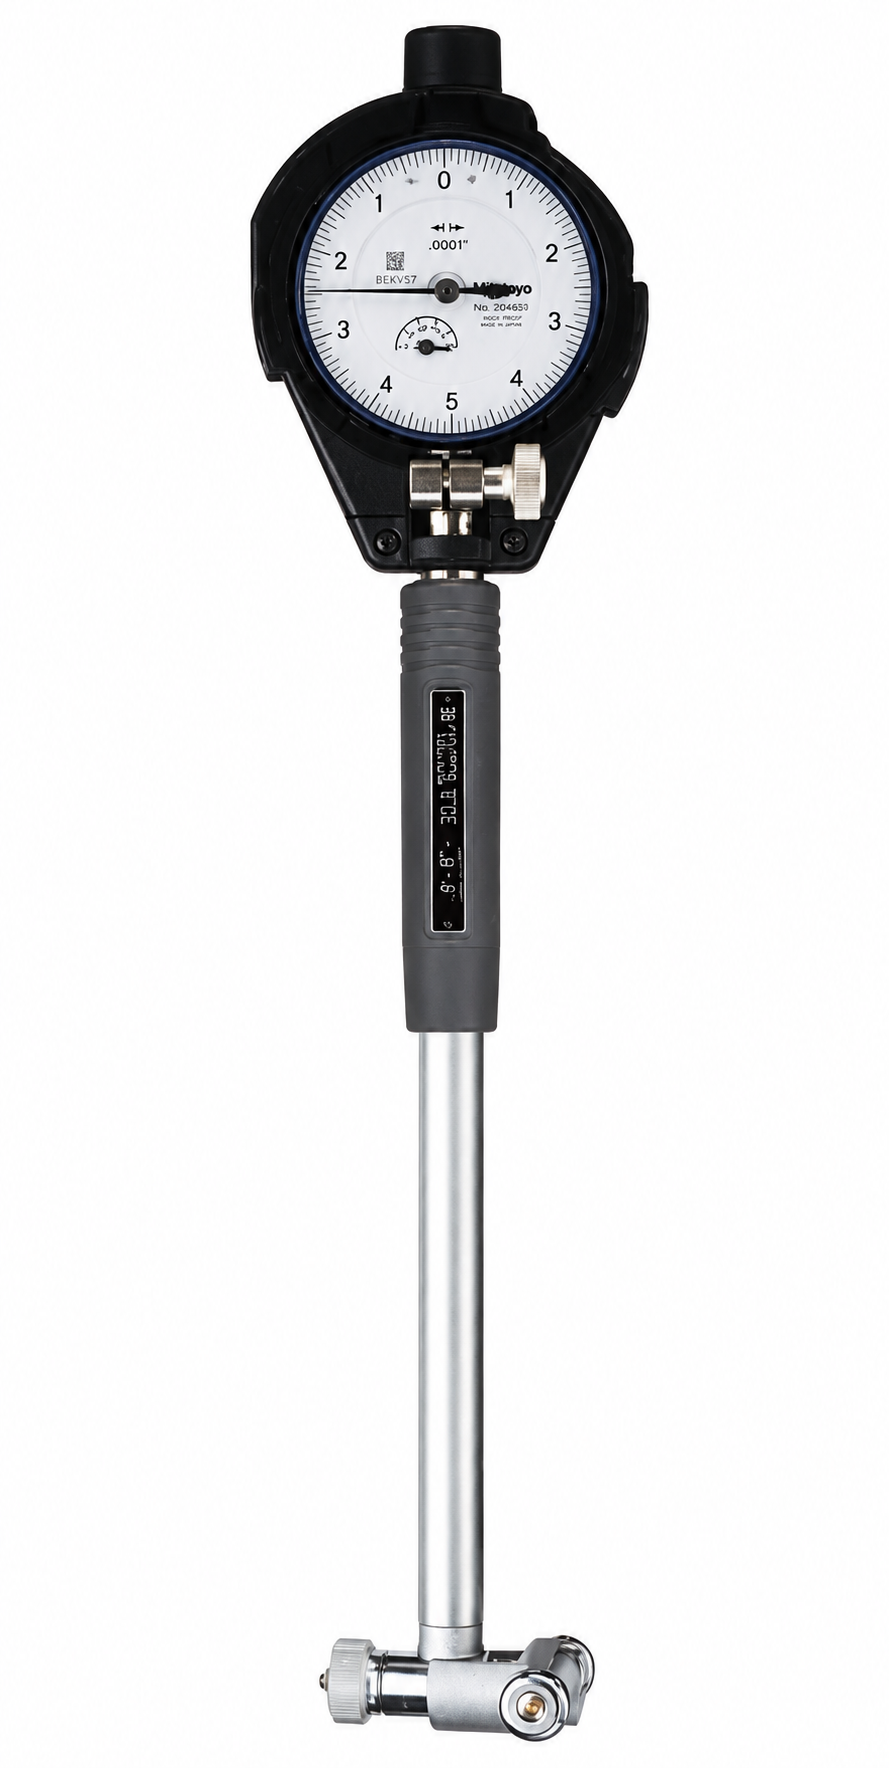
Mitutoyo dial bore gages provide close-tolerance comparative measurement of internal diameters, with .0001" graduations across all three available ranges.
The .0001" graduation makes these appropriate for inspection departments and precision machining applications where finer readings are required than those provided by typical .0005" shop bore gages.
Choosing a Range
Select the range that brackets the bores you inspect most often. The .7"–1.4" model covers smaller internal diameters; 1.4"–2.5" covers the frequently encountered mid-size range; and 2"–6" covers one of the most useful ranges in industrial inspection. Each is the same instrument platform — construction, graduation and carbide contacts are identical — so the choice is purely a matter of the bore sizes you measure.
Measurement and Operation
Interchangeable anvils and spacers set the gage to the nominal size, and carbide contact points resist wear under repeated inspection. Rocking the gage through the bore locates the true diameter, and the same sweep reveals ovality and taper.
Applications
Precision manufacturing, toolrooms and inspection departments requiring repeatable internal-diameter measurement on close-tolerance components.