

Product Details
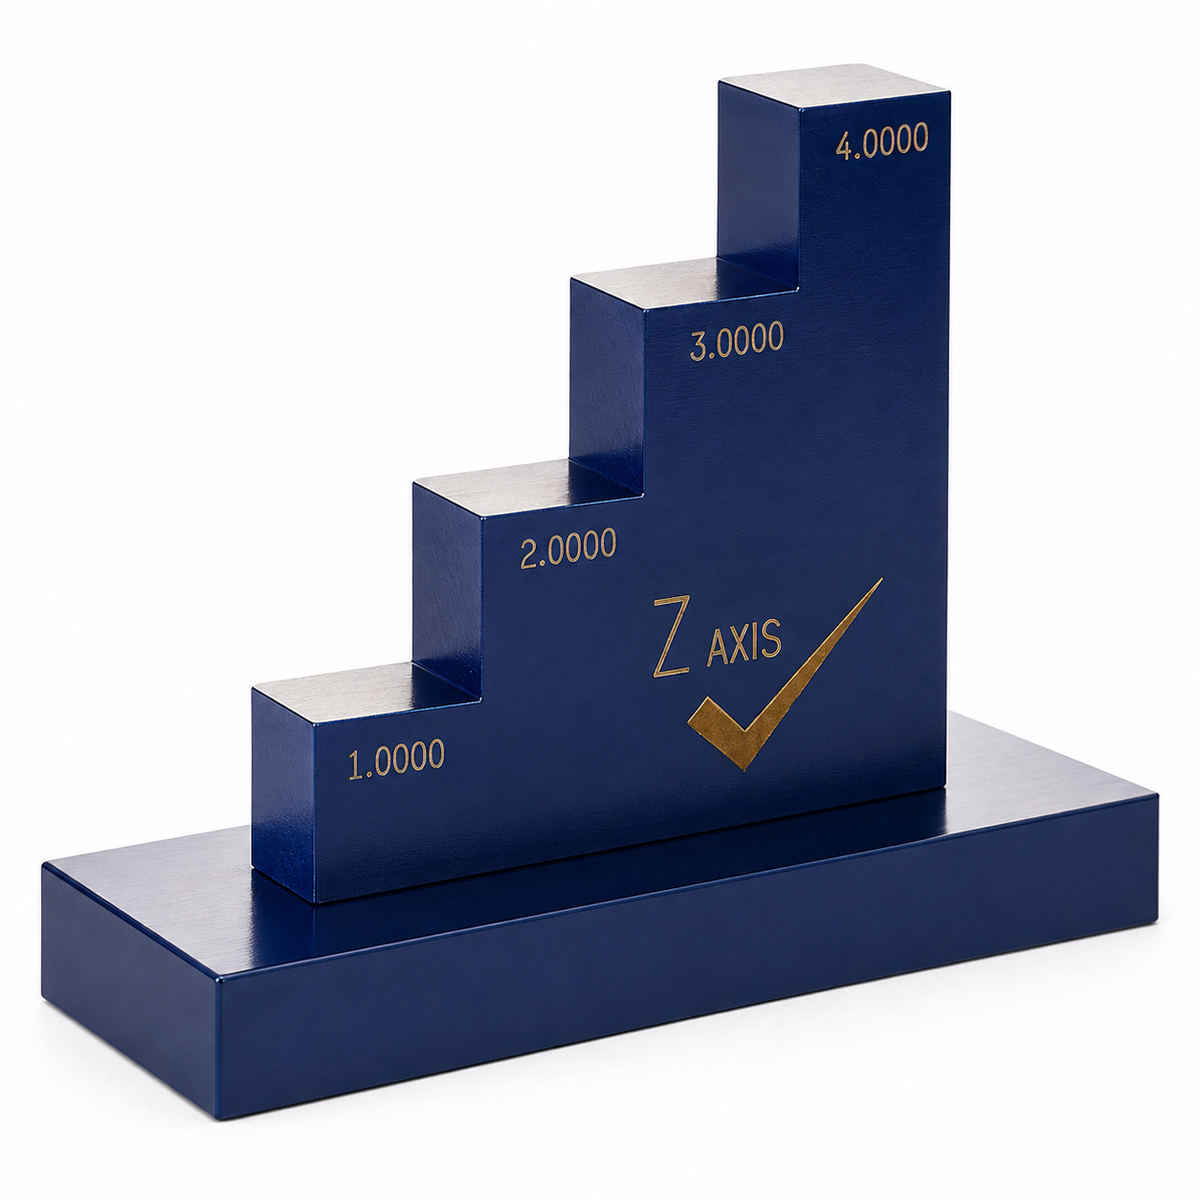
The Z-Axis master calibrates the Z axis on your optical Coordinate Measuring Machine (CMM), letting you coordinate the Z axis quickly and accurately in just minutes. All Z-Axis Cheks are supplied with calibration of four steps, engraved to the nearest .000010", with complete traceability to NIST.
Vision machines are three-dimensional (X, Y, Z) machines, similar to Coordinate Measuring Machines, that utilize photographic lens technology. Vision equipment is extremely accurate in the X and Y planes using pixels or a grid of small blocks; however, the Z axis, or focus plane, can be very difficult to calibrate. The need for this capability created the Z-Axis Chek. The unit's multiple steps are calibrated to 10 microinches in height, allowing the operator to calibrate the focus (Z axis) with complete accuracy. The Z-Axis Chek is made of 440c stainless steel, providing excellent corrosion resistance, and multiple stabilizing processes minimize dimensional changes throughout the years.
Models
- LX-1 — lapped base with mirror finish
- GX-1 — ground finish base for less reflection
Certification is included. A durable storage case is available.