

Product Details
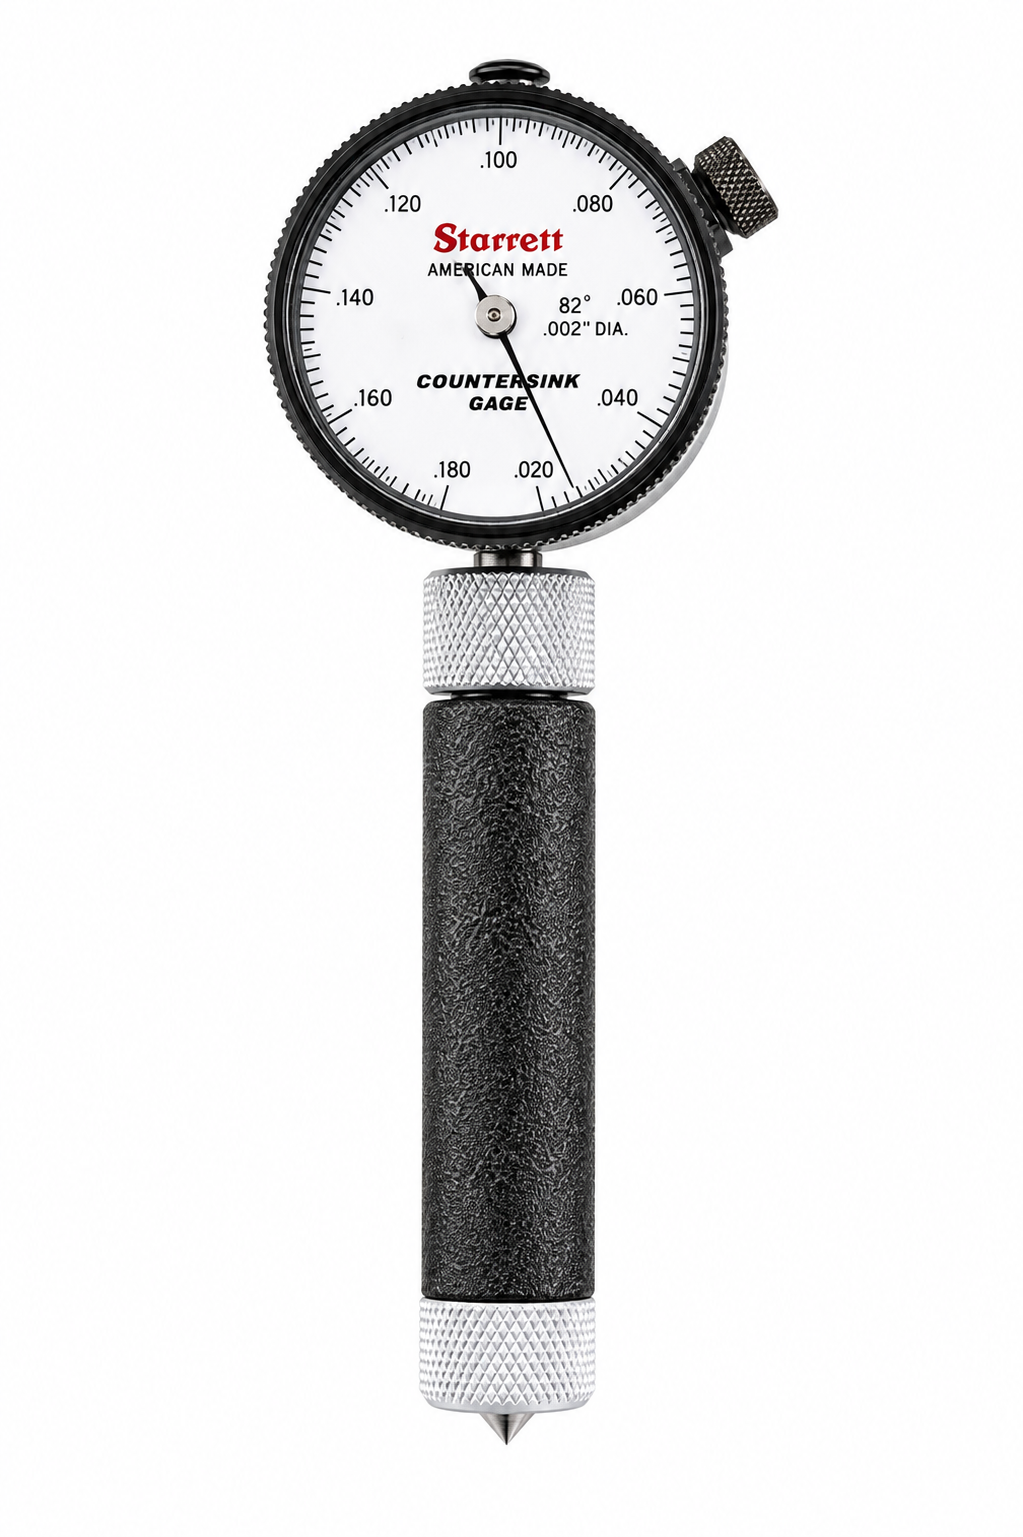
Premium countersink gage engineered specifically for 82° countersinks. Unlike a chamfer gage that references the upper edge, the Starrett countersink design seats against the angular surface and directly indicates the countersink's major diameter.
Starrett confirms that its countersink gages directly read major diameter and include a set master ring.
Available Ranges
687-1Z (.020–.170"), 687-2Z (.160–.360"), 687-3Z (.360–.560") and 687-4Z (.560–.780"). Select the range in the dropdown above.
Choosing an Angle
82° is the standard included angle for inch flat-head fasteners. Starrett offers the same gage in 90° and 100° — the cone is fixed per gage, so match the gage angle to the countersink angle.
Calibration
WESTport is a precision gaging and metrology company, not only a gage supplier. Calibration, recertification and recall-interval support are available from our own calibration department — see hard gage calibration and dimensional inspection, calibration and repair, or contact us for scope and turnaround.