

Fully Automatic Twin Rockwell Hardness Tester Phase II - Model 900-444
Fully Automatic Twin Rockwell Hardness Tester Phase II - Model 900-444
Part #:900-444
Couldn't load pickup availability
Key Features
- Performs both Regular Rockwell and Superficial Rockwell hardness testing
- Automatic Z-axis operation
- Closed-loop electronic load cell force control
- Automatic loading, dwell, and unloading
- High-definition LCD touch screen
- Microprocessor-controlled operation
- USB data output
- Automatic hardness scale conversion
- Statistical analysis
- Programmable dwell time
- Upper and lower tolerance settings
- Test counter
- Manufactured utilizing the guidelines of ASTM E18
Overview
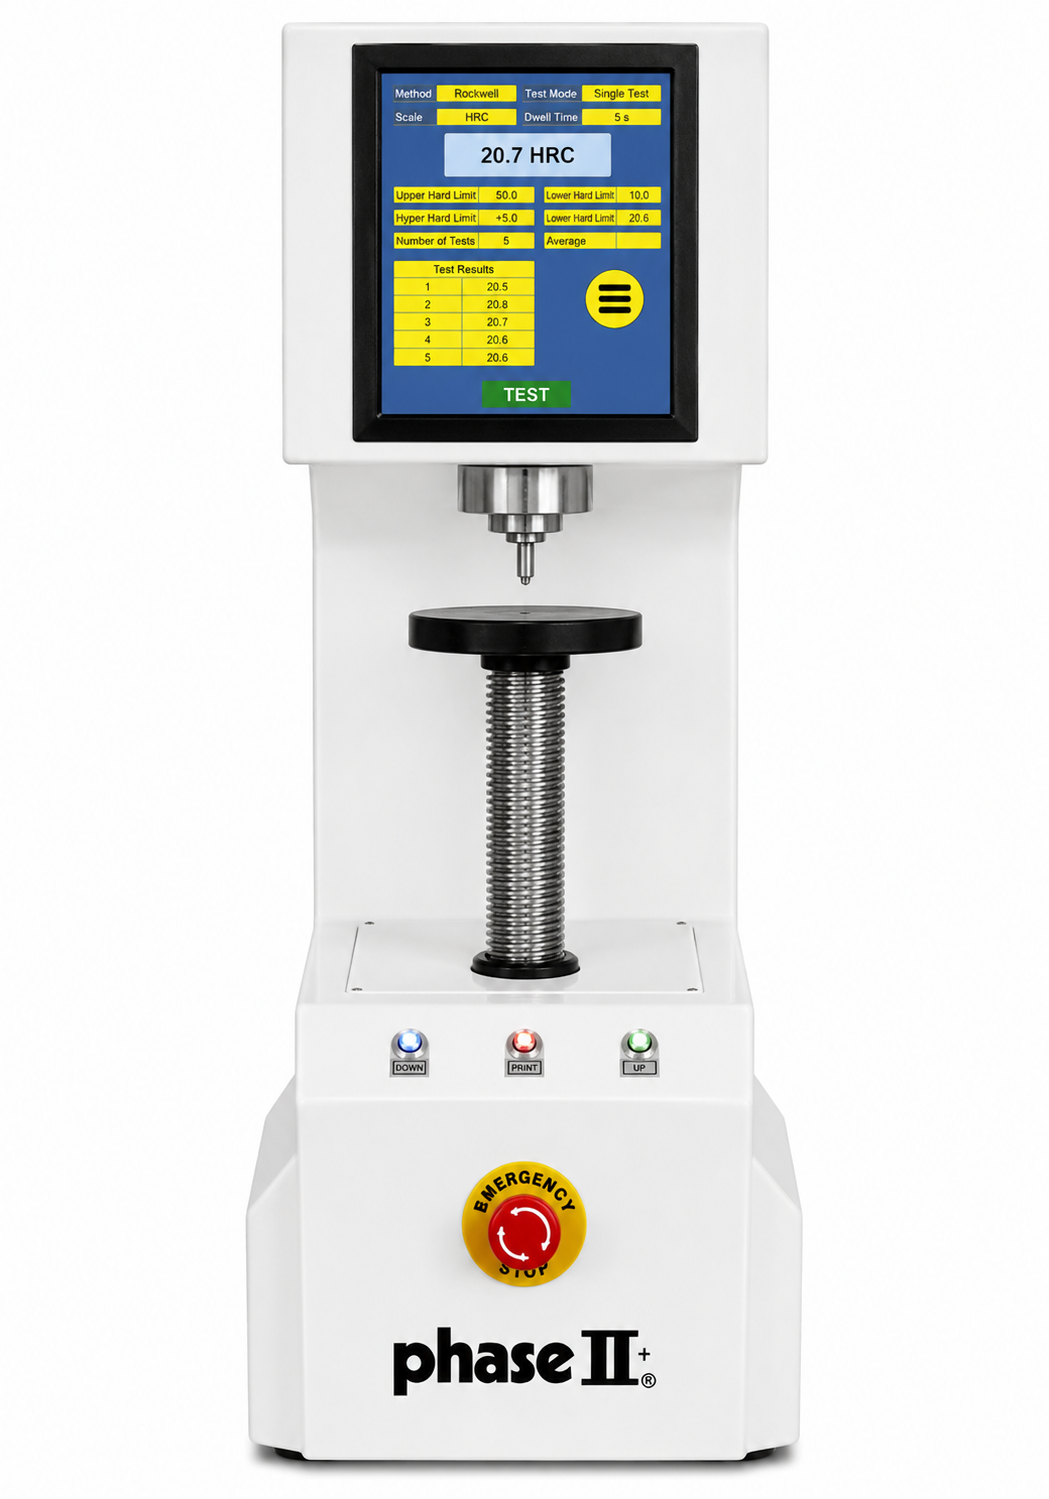
The Phase II Model 900-444 Automatic Twin Rockwell / Superficial Rockwell Hardness Tester is a fully automatic bench-top hardness testing system capable of performing both Regular Rockwell and Superficial Rockwell hardness testing on a single instrument. Designed for high-volume production and laboratory environments, the Model 900-444 combines automatic Z-axis positioning with a closed-loop electronic load cell to provide highly accurate, repeatable hardness measurements while minimizing operator influence.
The system features automatic test force application, programmable dwell times, automatic hardness scale conversion, statistical analysis, USB connectivity, programmable tolerance limits, and a high-definition touch screen interface. The Model 900-444 is manufactured utilizing the guidelines of ASTM E18.
Applications
The Model 900-444 is ideal for testing:
- Heat-treated steel
- Stainless steel
- Tool steel
- Cast iron
- Thin sheet materials
- Surface-hardened components
- Carburized parts
- Nitrided components
- Precision machined parts
- High-volume production parts
- Incoming and final inspection
The appropriate Rockwell or Superficial Rockwell scale should be selected according to the material, part geometry, and applicable testing standard.
Industries Served
- Aerospace
- Automotive
- Defense
- Medical Device Manufacturing
- Heat Treating
- Precision Machining
- Tool & Die
- Metal Fabrication
- Quality Assurance Laboratories
- Research Laboratories
Included Accessories
- Combination Rockwell/Superficial Rockwell diamond indenter
- 1/16 in. ball indenter
- Two HRC hardness test blocks
- One HRB hardness test block
- Two HRN hardness test blocks
- One HRT hardness test block
- Large test table
- Flat anvil
- V-anvil
- Dust cover
- Operator's manual
Optional Accessories
Available accessories include:
- Certified Rockwell hardness test blocks
- Certified Superficial Rockwell hardness test blocks
- Replacement diamond indenters
- Replacement ball indenters
- Additional anvils
- Calibration accessories
- Hardness tester accessories
Calibration & Verification
Routine verification should be performed using certified Rockwell and Superficial Rockwell hardness reference blocks appropriate for the hardness scales being evaluated. Regular calibration of the electronic load cell, automatic Z-axis system, indenters, and anvils helps ensure consistent measurement accuracy.
WESTport provides:
- Certified Rockwell hardness test blocks
- Certified Superficial Rockwell hardness test blocks
- Calibration and verification services
- Hardness tester repair
- Replacement indenters and accessories
- Technical application assistance
Why Buy from WESTport?
WESTport supports your hardness testing program with:
- Certified Rockwell and Superficial Rockwell hardness reference blocks
- Calibration and repair services
- Replacement indenters and anvils
- Expert technical support
- Responsive customer service
- Long-term product support
Frequently Asked Questions
What makes the Model 900-444 different from the 900-442?
The Model 900-444 adds automatic Z-axis positioning, allowing the machine to automatically position the workpiece before the hardness test cycle begins.
What hardness scales can the tester perform?
The Model 900-444 performs both Regular Rockwell and Superficial Rockwell hardness testing using the proper indenter and test force.
How are the test forces controlled?
The tester utilizes a closed-loop electronic load cell that automatically applies and controls each test force.
Can hardness values be exported?
Yes. USB connectivity allows hardness test results to be transferred for documentation and quality records.
Can WESTport calibrate the Model 900-444?
Yes. WESTport provides certified hardness reference blocks, calibration services, repair services, replacement accessories, and technical support.
Explore our complete line of hardness testers and certified hardness test blocks, or call 1-888-400-4243 to speak with a hardness testing specialist.
Specifications
| Test Method | Regular Rockwell & Superficial Rockwell |
|---|---|
| Hardness Scales | Rockwell: HRA, HRB, HRC, HRD, HRE, HRF, HRG, HRH, HRK, HRL, HRM, HRP, HRR, HRS, HRV; Superficial: 15N, 15T, 15W, 15X, 15Y, 30N, 30T, 30W, 30X, 30Y, 45N, 45T, 45W, 45X, 45Y |
| Preliminary Test Force | 3 kgf, 10 kgf |
| Total Test Force | 15, 30, 45, 60, 100, 150 kgf |
| Resolution | 0.01 HR |
| Loading Method | Closed-loop electronic load cell |
| Data Output | High-definition LCD touch screen |
| Max. Test Height | 7.80 in. (198 mm) |
| Throat Depth | 5.90 in. (150 mm) |
| Dimensions (L×W×H) | 720 × 260 × 840 mm (L×W×H) |
| Power Supply | 110–220 VAC, 50/60 Hz |
| Weight | 175 lb (80 kg) |
| Standards | ASTM E18 Guidelines |