

Digital Rockwell Hardness Tester Phase II - Model 900-367
Digital Rockwell Hardness Tester Phase II - Model 900-367
Part #:900-367
Couldn't load pickup availability
Key Features
- Fully automatic Rockwell hardness testing cycle
- Tests all standard Rockwell hardness scales including HRA, HRBW, HRC, HRE, HRF and many others
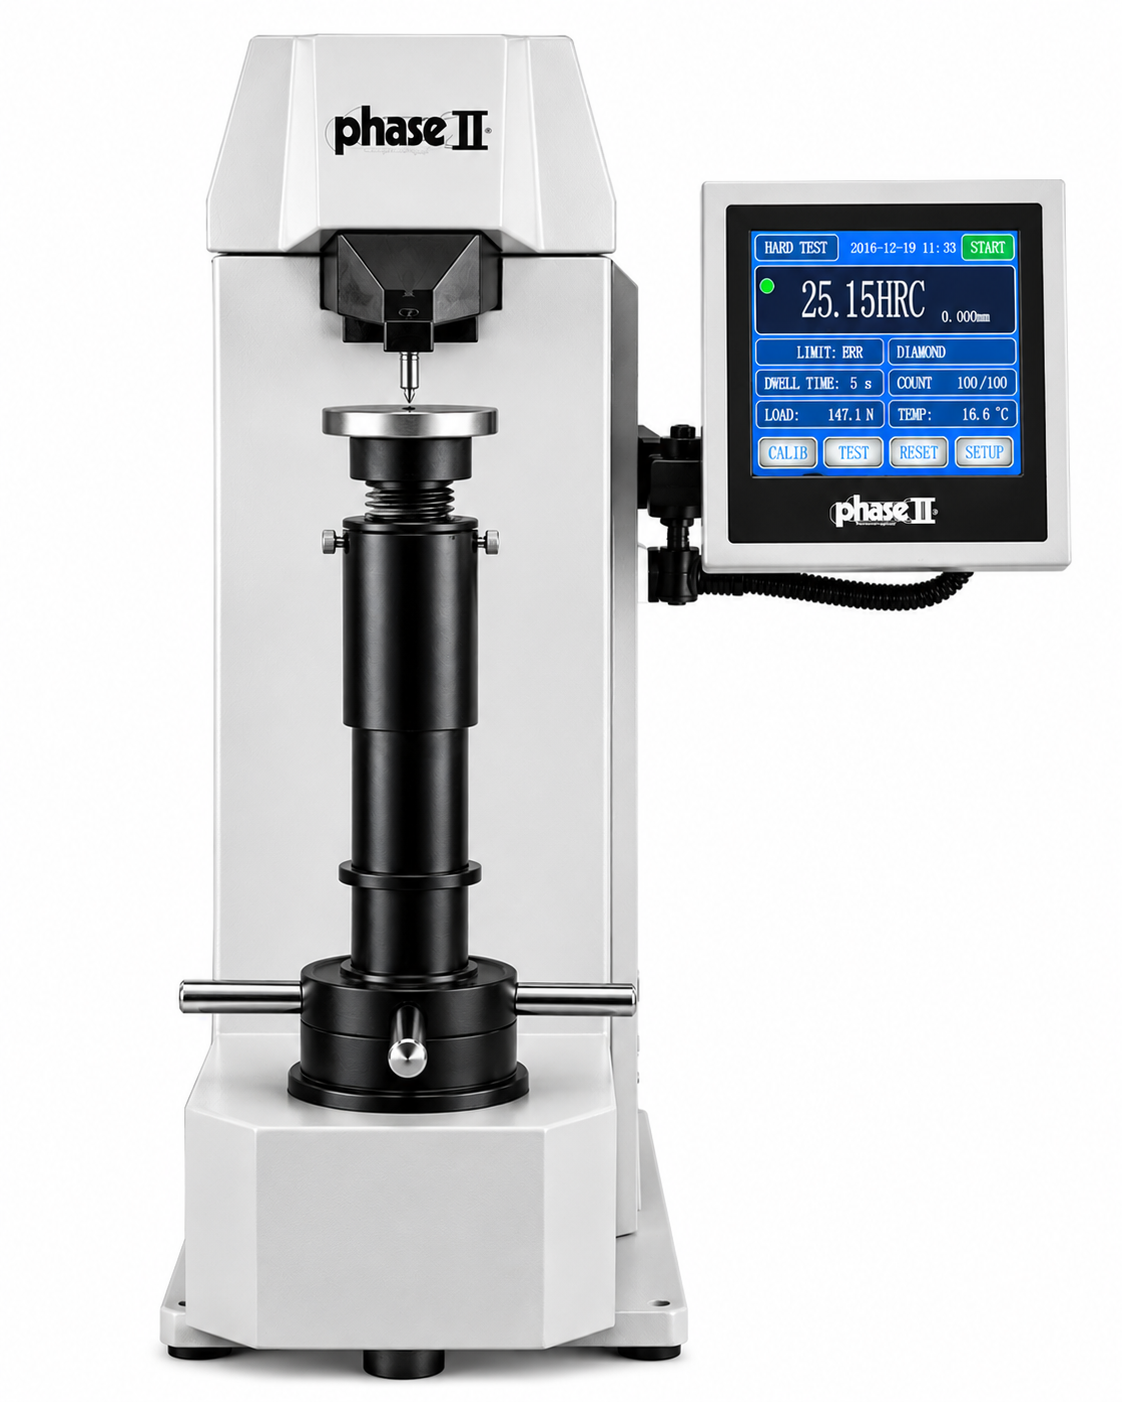
- Microcomputer-controlled touch screen
- USB output for PC connection
- Programmable hardness scale conversions
- Programmable dwell times
- Statistical functions
- Built-in test counter
- Automatic conversion to Brinell (HB), Vickers (HV), and Superficial Rockwell scales
- Load Cell Closed Loop direct loading system
- Motorized test force control
- High-speed testing cycle
- Highly accurate load control
- High-definition LCD digital display
- Upper and lower limit settings
- Designed in accordance with ASTM E18 guidelines
Overview
The Phase II 900-367 Digital Rockwell Hardness Tester is a fully automatic Rockwell hardness tester designed for testing all regular Rockwell hardness scales. The tester features a microcomputer-controlled touch screen with USB output to a PC, automatic loading and unloading, programmable scale conversions, adjustable dwell times, statistical capabilities, and a built-in test counter. Utilizing ASTM E18 guidelines, the 900-367 provides highly sensitive and accurate hardness measurements for laboratories, workshops, tool rooms, inspection laboratories, and quality control environments.
Unlike conventional dead-weight Rockwell testers, the 900-367 utilizes a Load Cell Closed Loop direct loading system, providing high-speed testing with extremely accurate load control throughout the entire test cycle. The complete Rockwell hardness test cycle is performed automatically.
Applications
- Quality control laboratories
- Manufacturing facilities
- Tool rooms
- Inspection laboratories
- Heat treating facilities
- Research laboratories
- Production inspection
- Incoming material inspection
- Final product verification
Supported Hardness Scales
The Phase II 900-367 is capable of testing all standard Rockwell hardness scales.
Diamond Indenter Scales
| Scale | Indenter | Preliminary Load | Total Load | Typical Applications |
|---|---|---|---|---|
| HRA | Diamond | 10 kgf | 60 kgf | Cemented carbides, thin steel, shallow case hardened steel |
| HRC | Diamond | 10 kgf | 150 kgf | Hardened steel, hard cast iron, titanium, deep case hardened steel |
| HRD | Diamond | 10 kgf | 100 kgf | Thin steel, medium case hardened steel, pearlitic malleable iron |
Ball Indenter Scales
| Scale | Indenter | Preliminary Load | Total Load | Typical Applications |
|---|---|---|---|---|
| HRB | 1/16" Carbide Ball | 10 kgf | 100 kgf | Copper alloys, soft steels, aluminum alloys, malleable iron |
| HRE | 1/8" Carbide Ball | 10 kgf | 100 kgf | Cast iron, aluminum and magnesium alloys, bearing metals |
| HRF | 1/16" Carbide Ball | 10 kgf | 60 kgf | Annealed copper alloys, thin soft sheet materials |
Included Accessories
- C Scale Diamond Indenter
- 1/16" Ball Indenter
- Three HRC Test Blocks
- One HRB Test Block
- One HRA Test Block
- 5.87" (150 mm) Test Table
- 2.5" (63 mm) Flat Anvil
- Standard V Anvil
- Dust Cover
- Accessory Case
Optional Accessories
- NIST/ASTM Certified Hardness Test Blocks
- Penetrators
- Hardness Test Kits
Specifications
| Preliminary Test Force | 10 kgf |
|---|---|
| Total Test Force | 60, 100 & 150 kgf |
| Resolution | 0.01 HR |
| Loading Method | Load Cell Closed Loop |
| Data Output | High Definition LCD Digital Readout |
| Max. Test Height | 7.80 in. |
| Throat Depth | 5.90 in. |
| Dimensions (L×W×H) | 27.5”x23.6”x9.84”/700mm×250mm×600mm |
| Power Supply | Single Phase AC 110–220V, manual voltage selection, 50–60 Hz, 4A |
| Weight | 220 lbs. (100 kg) |